
Open House Tue, Sep 29th 12:00 PM - 1:30 PM - Waterfront - Golf Course

Address
1220 Parker's Point Road # 3, Gravenhurst, ON
Price
$ 6,995,000
Property Attributes
- MLS#X13833502
- TypeSingle Family
- Listing Status New
- CountyMUSKOKA
- CityGravenhurst
- AreaMuskoka
- NeighborhoodMuskoka
- ZipP1P 1R2
- Style1 1/2 Storey
- Taxes$ 33430
- Price$ 6,995,000
- Bedrooms6
- Full Bathrooms5
- Half Bathrooms0
- Sqr Footage5000 +
- Lot Size1.24 Acres
Data Source:
Toronto Real Estate Board (TRREB)
Property Description
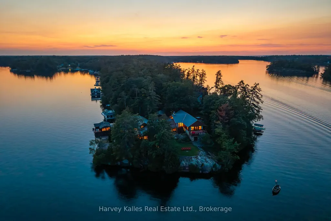
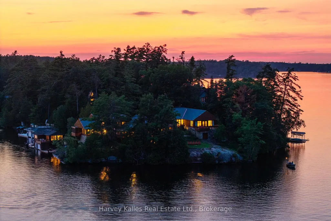
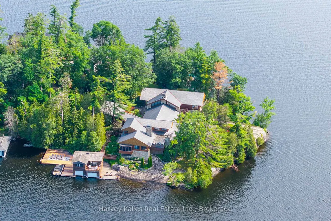
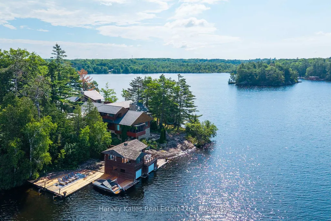
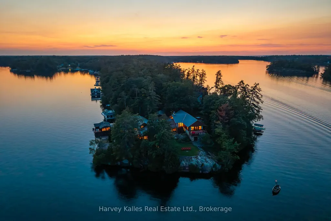
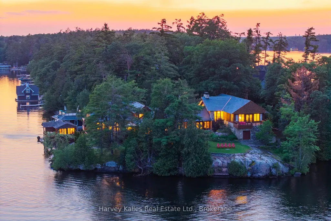
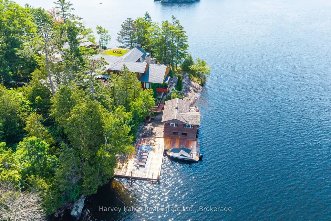
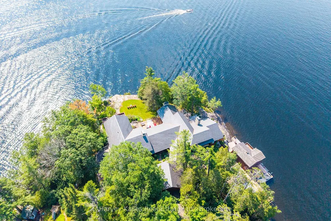
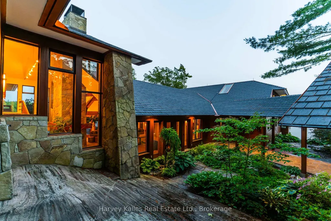
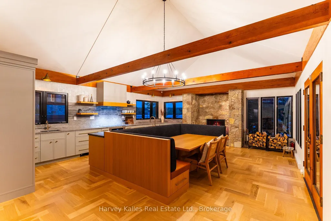
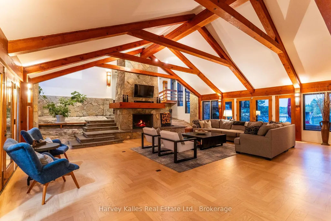
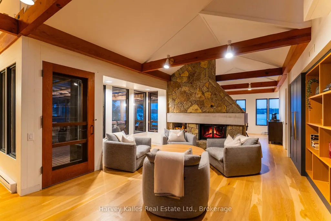
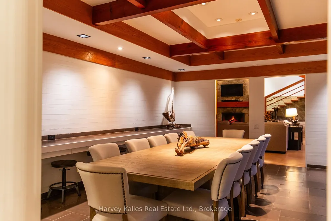
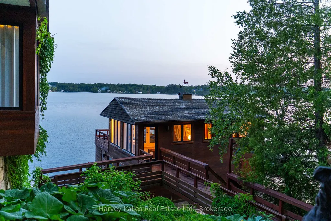
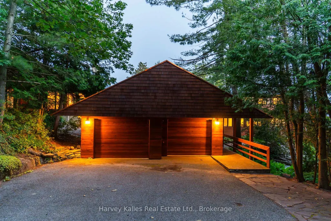
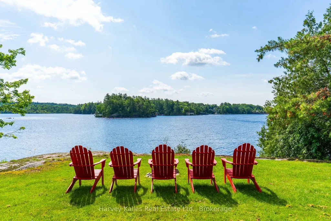
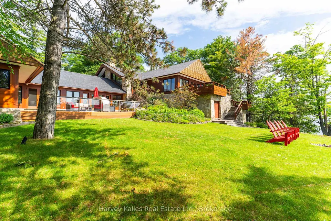
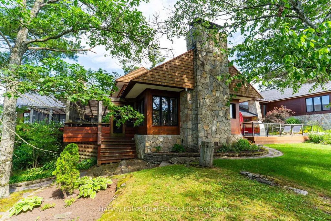
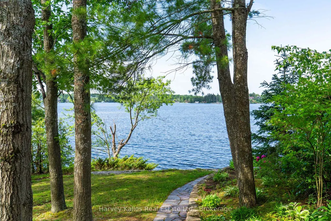
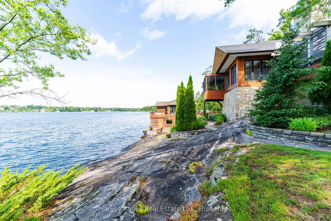
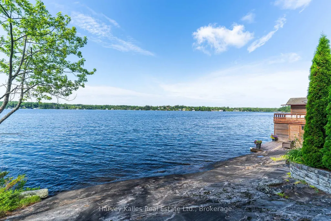
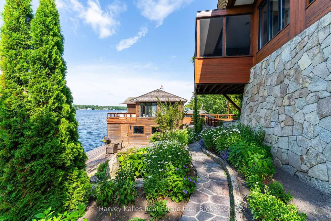
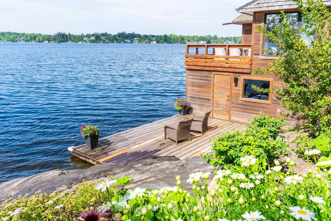
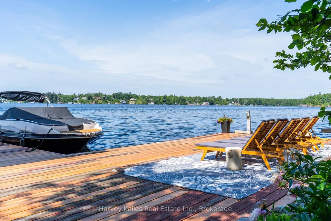
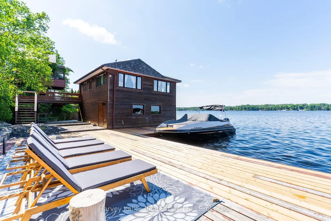
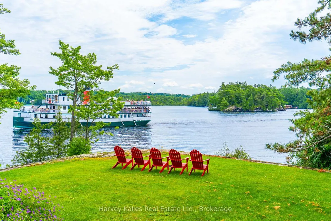
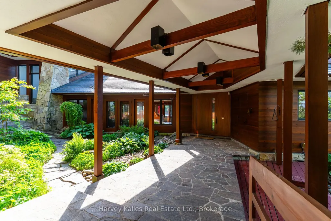
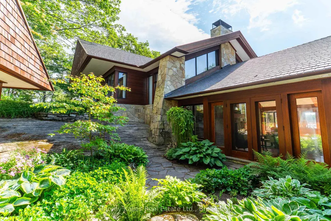
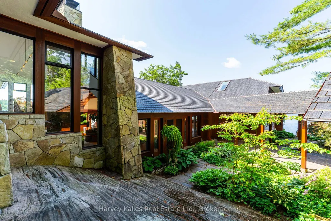
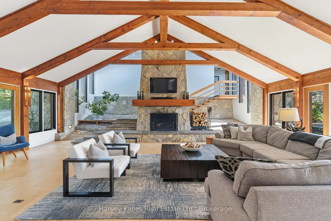
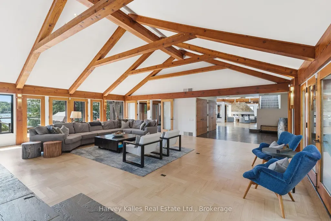
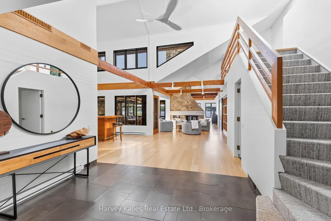
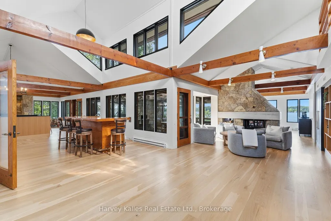
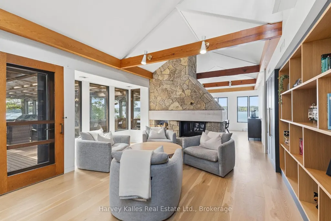
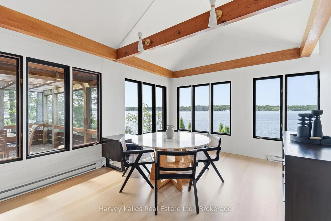
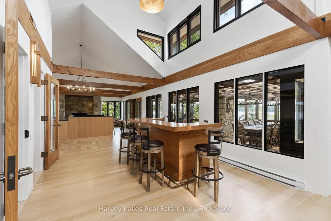
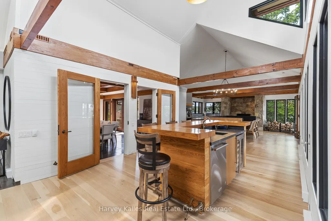
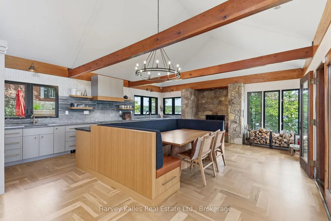
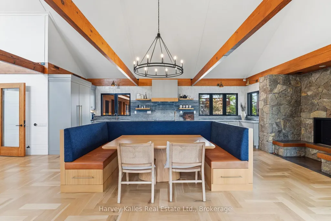
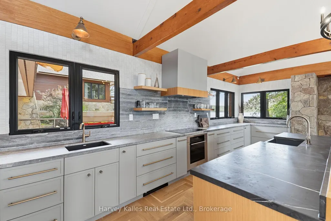
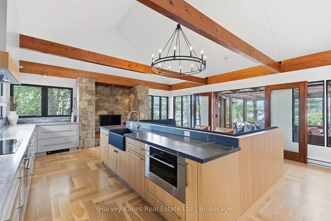
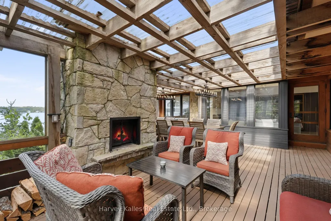
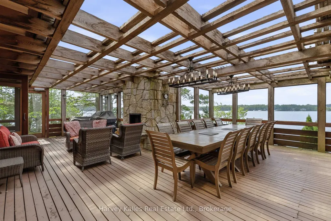
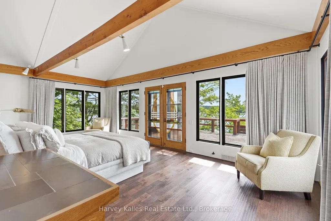
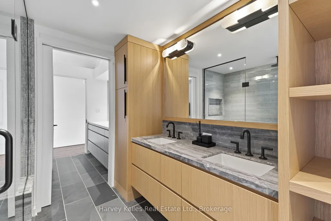
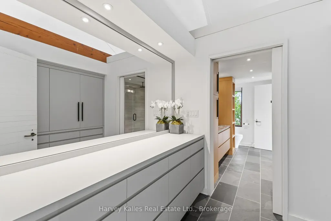
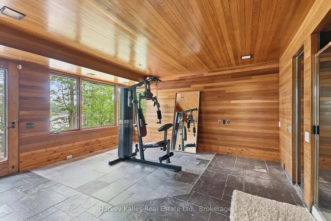
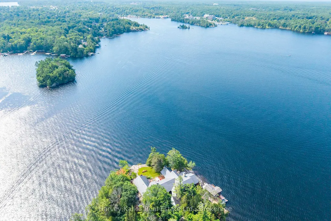
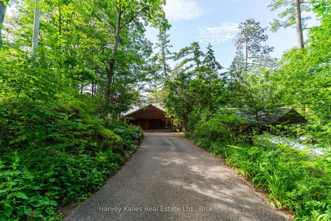
Exquisite 8 bedroom Sunrise to Sunset family compound on a 549 foot (assessed) Landmark point of land on Lake Muskoka. Where architecture and natural contours unite to both stand out and blend in with the surroundings. Architecturally designed by award winning Jerome Markson, the sprawling 6,100+ sq. ft. timelessly elegant, classic 6 bedroom Principal cottage affords lake views from every room thanks to clever design acumen, a brilliant water's edge footprint, and a contemporary interior infused by famed designer Debra Salmoni. Anchored by 4 handsome wood-burning stone fireplaces, enveloped in walls of glass, and enhanced by modern touches such as SubZero & Wolf kitchen appliances, the main floor is as comfortable for a couple as it is accommodating for a crowd. 3 defined sitting areas, including the Great Room with its dramatic exposed granite, flow seamlessly to the exterior with open and closed porches and terraces wrapping the point and following the sun from sunup to sundown. The chef's kitchen is the heart of the home with a banquet, and separate bar island, winter & summer dining areas, mudroom, 2 principal bedroom suites, a gymnasium with shower & sauna, and secluded hot tub terrace. Immaculately manicured grounds, landscaped with stone paths, concentrated on the more than 270 degrees of views including Steamships & sunsets from the large dock and grandfathered 2-slip 2-storey 2-bedroom boathouse. Complete w/full back-up generator, 2-car garage with covered stone breezeway, paved drive, woodshed, and more. Being marketed & sold mostly furnished and equipped, with all the modern comforts including central air, this is truly a "something for everyone" hideaway showcasing the beauty and serenity of the Muskoka Lakes whilst being central to shopping, dining, golf, and ease of access at the end of a year round municipal road under 2 hours to Toronto. For the Connoisseur of finer holdings, this is a first class package in every regard. A rare & exemplary offering.
| Price History | |
|---|---|
| 9/28/2026 | Listed $6,995,000 |
General Features
| Sewer | Septic |
|---|---|
| Cooling | Central Air |
| Roof | Other |
| Architectural Style | 1 1/2 Storey |
| Pool Features | None |
| Security Features | Alarm System |
| Construction Materials | Stone,Cedar |
| Waterview | Direct,Unobstructive |
| View | Bay,Water,Panoramic,Lake |
| Heater Type | Forced Air |
| Parking Spaces | 6 |
| Topography | Flat,Level,Rocky,Sloping,Terraced,Wooded/Treed |
| Unit Number | 3 |
| Property Subtype | Detached |
| Tax Year | 2025 |
| Lot Depth | 145.0 |
| PropertyFeatures | Clear View,Cul de Sac/Dead End,Electric Car Charger,Golf,Level,Waterfront |
| Waterfront Features | Boat Slip,Boathouse,Dock |
| County | Muskoka |
| New Construction | No |
| Property Type | Residential Freehold |
| Attached Garage | No |
| Facing Direction | South |
| Garage Y/N | Yes |
| Other Structures | Shed |
| Status | New |
| City | Gravenhurst |
| Body of Water | Lake Muskoka |
| Disclosures | Easement,Encroachment,Right Of Way |
| Senior Community Y/N | No |
| Lot Size Units | Feet |
| Property Attached Y/N | No |
| Tax Annual Amount | 33430.55 |
| Virtual Tour | https://youtu.be/C9cc9PMl4kU |
| Standard Status | Active |
| Occupancy Type | Owner |
| Tax Assessed Value | 3068000 |
| Legal Description | PIN 481751004: PT LT 26 CON 6 MUSKOKA AS IN DM205349 ; EXCEPT THE EASEMENT THEREIN ; GRAVENHURST ; THE DISTRICT MUNICIPALITY OF MUSKOKA; PIN 481751083: SURFACE RIGHTS ONLY: LOCATION CL5451,BEING PART |
Interior Features
| Interior Amenities | Air Exchanger,Bar Fridge,Sauna,Separate Heating Controls,Water Heater,Water Heater Owned |
|---|---|
| Basement | Exposed Rock,Separate Entrance,Unfinished |
| Fireplace Features | Family Room,Living Room,Other,Wood |
| Heat Source | Electric |
| Basement (Y/N) | No |
| Air Conditioning Y/N | Yes |
| Heating Y/N | Yes |
| Fireplace Y/N | Yes |
| Total Bedrooms | 6 |
| Elevator? | No |
| Total Baths | 5 |
| Bedrooms | 6 |
| Living Area Range | 5000 + |
Exterior Features
| Exterior Amenities | Deck,Landscape Lighting,Landscaped,Porch,Privacy,Porch Enclosed |
|---|---|
| Waterfront | Direct |
| Parking Features | Lane |
| Water Source | Lake/River,Sediment Filter |
| Total Parking | 8.0 |
| Garage Type | Detached |
| Foundation Details | Concrete Block |
| Spa | No |
| Lot Size Source | MPAC |
| Waterfront Y/N | Yes |
| Covered Spaces | 2.0 |
Amenities
- Views
- New Construction
- Adult 55+
- Lease To Own
- No HOA Fees
- Furnished
- Primary On Main
- Air Conditioning
- Seller Finance
- Green
- Fixer Upper
- Horse
- Golf
- Fireplace
- Deck
- Garage
- Basement
- Pool
Property vs Single Family Average in P1P 1R2
Price
Taxes
Visits
 Toronto Real Estate Board (TRREB); All information deemed reliable but not guaranteed. All properties are subject to prior sale, change or withdrawal. Neither listing broker(s) or information provider(s) shall be responsible for any typographical errors, misinformation, misprints and shall be held totally harmless. Listing(s) information is provided for consumer's personal, non-commercial use and may not be used for any purpose other than to identify prospective properties consumers may be interested
 Data provided by the Ontario Regional Technology & Information Systems. The information is deemed reliable, but is not guaranteed. Not intended to solicit buyers or sellers, landlords or tenants currently under contract.
The trademarks REALTOR®, REALTORS® and the REALTOR® logo are controlled by The Canadian Real Estate Association (CREA) and identify real estate professionals who are members of CREA. The trademarks MLS®, Multiple Listing Service® and the associated logos are owned
Data provided by the Ontario Regional Technology & Information Systems. The information is deemed reliable, but is not guaranteed. Not intended to solicit buyers or sellers, landlords or tenants currently under contract.
The trademarks REALTOR®, REALTORS® and the REALTOR® logo are controlled by The Canadian Real Estate Association (CREA) and identify real estate professionals who are members of CREA. The trademarks MLS®, Multiple Listing Service® and the associated logos are owned
 All information deemed reliable but not guaranteed. All properties are subject to prior sale, change or withdrawal. Neither listing broker(s) or information provider(s) shall be responsible for any typographical errors, misinformation, misprints and shall be held totally harmless. Listing(s) information is provided for consumer's personal, non-commercial use and may not be used for any purpose other than to identify prospective properties consumers may be interested in purchasing. The data relating
